

Sensors play a central role in the use of robots in industrial production processes. The sensors enable robots to perceive their surroundings and position themselves in space. This is how robots can carry out work steps precisely. Sensor manufacturer Micro-Epsilon offers a broad product portfolio with different measuring principles, which is integrated in numerous robotics applications.
Sensors have a decisive influence on efficiency and accuracy in robot-controlled production processes. They help robots to perform tasks such as assembly, inspection and quality control quickly and reliably, as they act as sensory organs for the robot. The use of robots reduces production costs and waste, while increasing product quality. Sensor specialist Micro-Epsilon serves almost all industries with its broad sensor portfolio and supports countless manufacturing processes.
Calibration of robot axes
Micro-Epsilon sensors are already being used in the calibration of robot axes. To achieve fully automatic and independent calibration of robot cells, scancontrol laser scanners and optoncdt laser triangulation sensors are used. The use of these optical sensors enables permanent monitoring and restoration of the production process at the push of a button. The sensors are placed directly on the robot and measure onto a plate with reference targets. This system is operated together using special software from teconsult. Various Micro-Epsilon sensors can be directly integrated into the software. In addition, the solution can perform automated measurements, tests or corrections of the robot kinematics, the robot gripper and the periphery of the robot cell. The sensor technology is permanently integrated into the robot cell or used as a portable service tool.
Automatic inspection of railroad plates
The company Mills CNC is a supplier of machine tools. This company uses Micro-Epsilon laser sensors from the optoncdt series for the automatic measurement of large, hot-rolled steel railway fishplates. These fishplates join two rails together and must be as straight and flat as possible. In a measurement cell developed for the measurement task, both the deflection and a possible distortion of the fishplates are determined. For this measurement task, the laser sensor with a large measuring range of 750 mm is mounted on a robot. The robot guides the sensor over the metal bars and uses the distance values to determine the flatness. Its compact sensor design and direct data output without external controllers enable easy integration on robots.
3D scan before laser cladding
In laser cladding, a melt pool is created on the surface of the component and a new, pore-free layer is created by adding a new and powdered filler material. The core task of the sensors is to detect free shapes and shape deviations before laser processing. A laser scanner from Micro-Epsilon’s scancontrol series scans the components. If required by the component geometry, this is done from several directions. Regardless of the reflection properties of the material, the sensor constantly provides reliable measurement values. The raw data is transferred directly to the customer’s software, merged into a 3D model and finally used for the path planning of the laser welding head. In addition, the nozzle can be placed at the correct distance from the surface and then guided along the calculated path. The result is a new, even and full surface. In contrast to a camera-based solution, laser profile scanners enable a 3D model to be created and are surface-independent in terms of contrast. The higher precision, as well as the various integration and processing possibilities of the acquired measurement data, also offer significant advantages in this application. Compared to tactile measurement, the cycle time required for non-contact measurement is also considerably shorter.
Print head positioning for concrete printing
Micro-Epsilon laser profile scanners are used for process control in concrete printing. These compact and lightweight scanners can be mounted directly on a robot and measure the concrete strand immediately after application. Due to large measuring ranges and the integrated signal calculation and evaluation, the complete strand is measured quickly and precisely and the evaluated measurement signal is transmitted directly to the control system.
Precise pane assembly
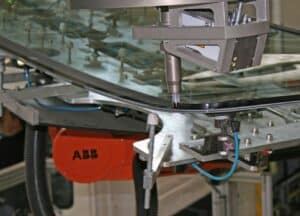
In the automotive industry, there are measurement tasks that require simultaneous detection of several measurement values or three-dimensional detection of measuring objects within short cycle times. For example, when installing the windshield, a scancontrol laser line sensor detects detailed distance values in all axes. In the installation process, the sensor is mounted onto the robot, which fits the window into the vehicle. When the windshield is placed on the car, the scanner detects the complete profile and vicinity of the windshield while all necessary values are determined with a single run in quick time. It can be determined whether the windshield is placed straight and centered or whether it fits perfectly in every plane. The result, in this case gap and flushness, are directly generated in the sensor head and output to the PLC.
Adhesive bead inspection
Another measurement task concerns the adhesive, which is already applied before the windshield is fitted into the chassis and also detected by a laser scanner. Therefore, the scanner is directly mounted onto the robot that applies the adhesive beading. Here, the sensor moves along the adhesive bead to create a 3D image. It reveals whether the adhesive quantity is sufficient, whether it is applied evenly and whether the bead is applied in the correct places. All detected measurement values are stored separately. If an error occurs in the process at a later point in time, these measurement values can be used for analysis purposes.
Strengths of the optical sensors
The strengths of the scancontrol laser scanners and optoncdt laser triangulation sensors lie in their compact design, which means that they can be easily integrated into robot-based applications even where space is limited. Due to robust cabling, the sensors are suitable for the extreme rotational and torsional movements on the robot arm. They also have an integrated, highly sensitive receiver matrix, which enables measurements to be made on almost all industrial materials, largely independent of the surface reflection. Real-time quality control enables immediate intervention in production control. There is a choice of sensors with a red laser diode or with the patented Blue Laser Technology, which is generally used when the red laser light reaches its limits. This is the case, for example, with organic materials, wood, semi-transparent materials or red-hot glowing metals. The blue laser light can be focused more sharply on certain surfaces and enables high-precision measurement results there too. For applications where harsh environmental conditions prevail, Micro-Epsilon offers special accessories that protect the sensors. For welding applications, for example, a special housing is available with interchangeable protective screens. A special compressed-air purge system protects the optical components from dust.
Measuring principle of laser scanners
The laser profile scanner uses the triangulation principle for two-dimensional profile acquisition. It emits a laser beam that is expanded into a laser line. This hits the measuring object. The laser light is reflected by the object surface and projected onto a highly-sensitive receiving matrix in the sensor. In addition to distance information (z-axis), the controller also uses this camera image to calculate the position along the laser line (x-axis). These measured values are then output in a two-dimensional coordinate system that is fixed with respect to the sensor. In the case of moving objects or a traversing sensor, it is therefore possible to obtain 3D measurement values.
Measuring principle of laser triangulation sensors
The laser triangulation principle is based on a simple geometrical relationship. A laser diode transmits the laser beam onto the measuring object. A lens focuses the reflected rays onto a CCD/CMOS array. The distance to the measurement object is determined via a triangular relationship between the laser diode, the measurement point on the object and the image on the CCD line. The measurement resolution reaches a fraction of a micrometer.
Source: Micro Epsilon